How to Style Dining Chairs in a Compact Singapore Apartment Without Making It Feel Crowded
A compact dining corner can still feel generous if every piece has a clear job. The usual mistake in a Singapore HDB flat is treating the dining chairs as decorative objects and forgetting the 60 cm of breathing room people need when pulling them out. Around a 120 cm dining table, 4 dining chairs may technically fit, yet the room suddenly feels crowded the moment everyone sits down.
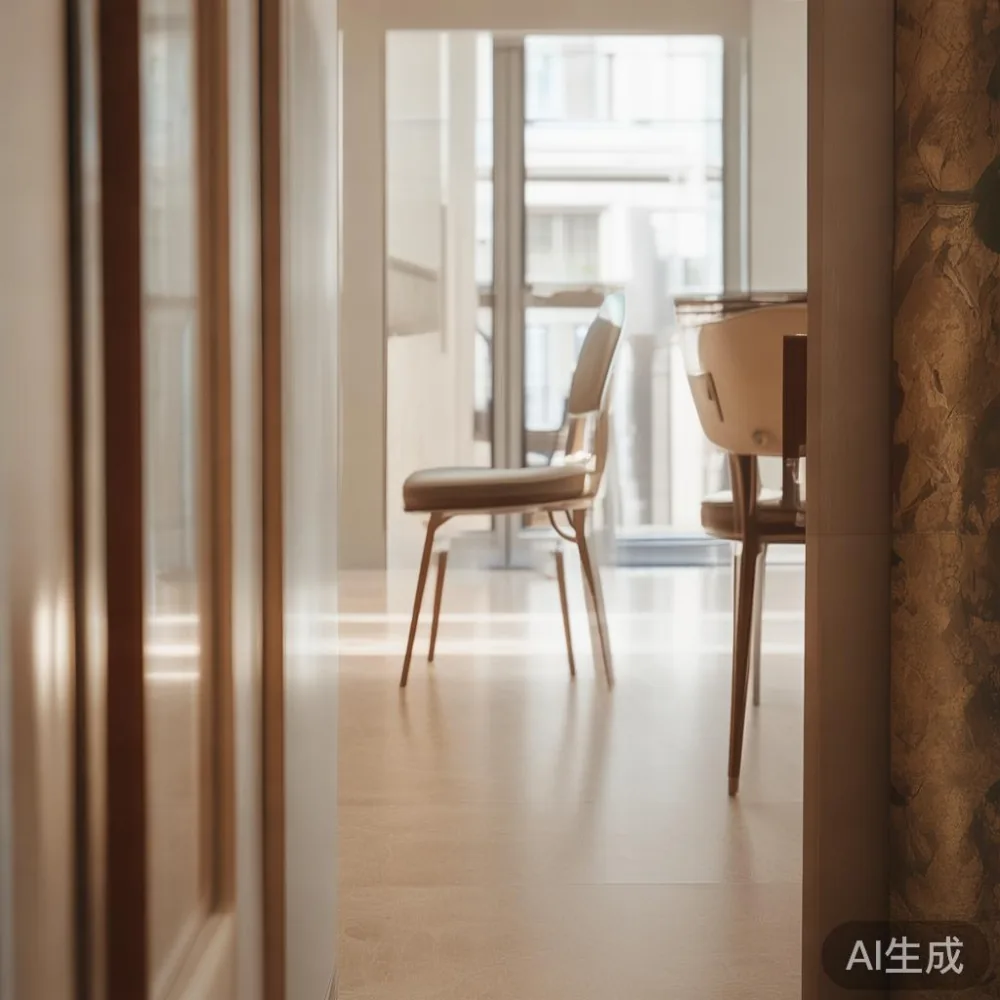
Good styling begins with the space between furniture, not with a shopping list. Measure the table, inspect the route from the lift, and decide how many seats the household actually needs. For many flats in Tampines, Bedok, and Punggol, slim dining chairs with narrow arms, tapered legs, and shallow backrests solve more problems than buying a smaller table and accepting a cramped arrangement. The aim is a dining area that looks composed from the doorway and remains comfortable during a 4-person meal.
Will dining chairs make my Tampines HDB flat feel crowded?
They can, especially if the chairs are 58-65 cm wide, have bulky upholstered backs, or sit too close to a wall. A useful working rule is to leave 75-90 cm between the table edge and the nearest obstruction. That clearance allows someone to stand, slide a chair back, and pass behind a seated diner without squeezing past. In a very compact room, 60-75 cm may be workable for everyday lunches, while 90 cm is preferable for frequent dinners or visitors.
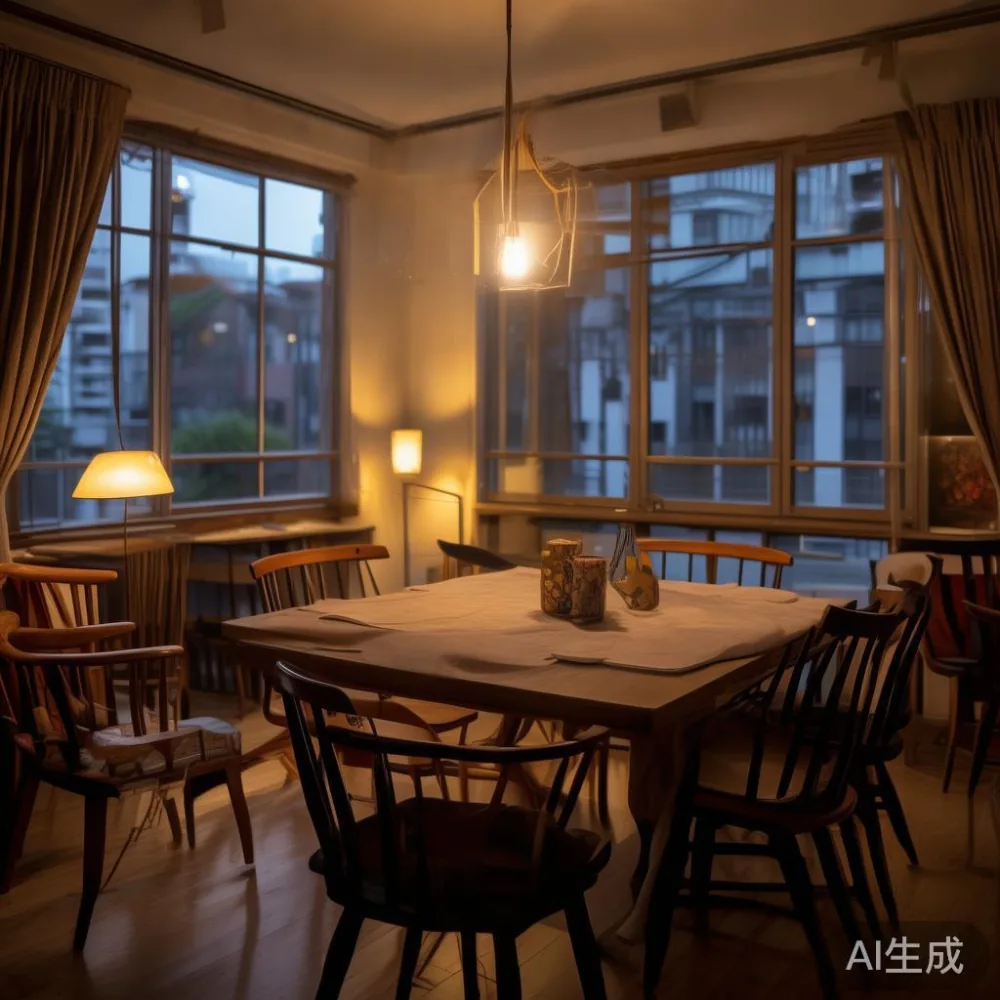
Last month, I visited my colleague in a Bedok HDB flat and tested this with her current set of dining chairs. The dining table measured 140 x 80 cm, while the nearest kitchen counter left only 52 cm behind each chair. Pulling out a chair immediately caught the corner of a cabinet door. We replaced 4 wide seats with narrower dining chairs and moved the table 8 cm towards the window. The resulting clearance was 68 cm on 3 sides and 62 cm near the kitchen, which was enough for weekday use. The area looked larger because the chair legs created visible space underneath instead of presenting a continuous row of bulky forms.
Before rearranging anything, measure the usable dining zone rather than the total room. Draw a simple plan with dimensions in centimetres, including the table extension, chair pull-out space, and the route from the flat entrance. A 70 cm-wide corridor can carry a person but becomes frustrating when a chair needs to move through it. The goal is not to fill every square metre; an uncovered patch of floor often makes a small apartment feel calmer.
How narrow should dining chairs be for lift and corridor access?
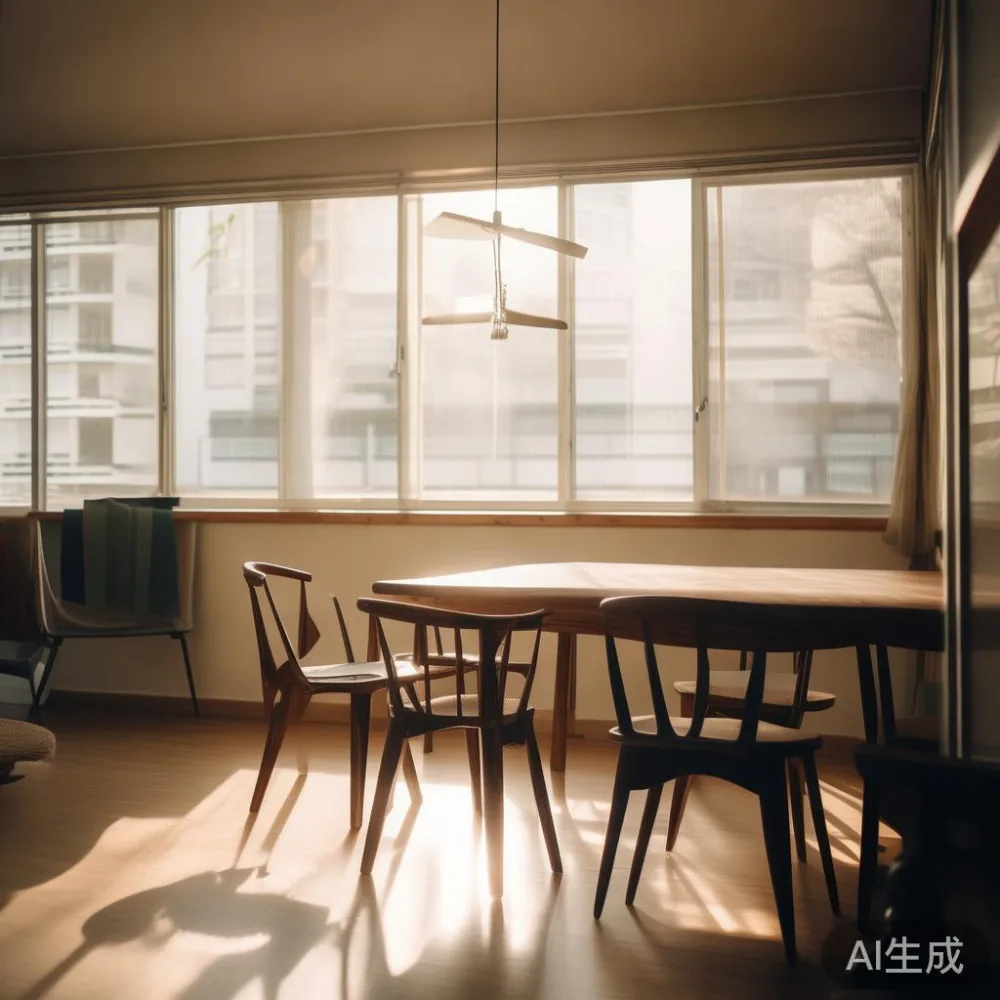
For most Singapore apartment corridors, a chair width of 42-48 cm is comfortable and visually restrained. A narrow seat may also pass through a 80-90 cm flat entrance door, although the chair should be turned sideways. Before delivery, check the actual building rather than relying on online measurements. Older HDB lifts may have internal widths around 90-110 cm, while condominium service lifts can vary much more. A chair boxed at 55 x 50 x 110 cm may fit into the lift but become difficult to turn through a 75 cm corridor bend.
Ask the building management for the lift dimensions and check whether delivery is restricted to particular hours. It is also sensible to measure the shortest route from the lift lobby to the flat door, including the fire door, ceiling pipes, and any sharp corners. For furniture that must travel through these access points, MIDHILL can be asked to confirm packed dimensions before dispatch. Clearance of at least 5 cm around a boxed item gives the delivery crew room to manoeuvre without scraping the walls.
Choose dining chairs that can be handled by one person if possible. A solid timber chair weighing 4.5-6.5 kg is manageable for a short HDB corridor, while a reinforced chair weighing 9-12 kg may require 2 people and a trolley. This practical detail matters more than a dramatic silhouette. A chair that reaches the dining area but cannot be moved for cleaning is not truly space-saving.
What dimensions should I allow around a dining table?
For a 4-seat dining table, 120 x 75 cm is a sensible starting point. A 130 x 80 cm model offers more elbow room, while a 100 x 60 cm table works for 2 people or a family that eats in shifts. If you expect 6 diners, allow at least 150 x 85 cm and test whether the room can accommodate 60-75 cm of chair clearance on each side. These are planning dimensions, not fixed rules; floor-to-ceiling cupboards, radiators, and open kitchen counters can alter the usable space.
Allow another 30-45 cm beyond the chair when someone needs to walk behind it. This zone should not contain a sideboard, planter, or open shelving. In a 300-400 sq ft flat, storage can be moved upwards instead of occupying the narrow floor perimeter. Wall-mounted shelves installed 120-150 cm above the floor can hold 2 rows of books or 3 small plants without reducing passage width. Keeping the floor below 90 cm largely clear creates a stronger sense of openness.
Consider the table shape too. A round dining table measuring 100-110 cm in diameter often suits a square corner better than a rectangular 120 x 80 cm model because it removes sharp corners from the circulation route. A round table also gives each diner about 55-60 cm of edge space when 4 chairs are placed evenly. Rectangular tables suit a longer wall or a recessed dining nook, but they should leave at least 60 cm between the table end and the nearest wall if chairs are placed there.
How do I keep dining chairs from looking bulky?
Choose visible negative space. Dining chairs with slim back supports, open frames, and legs that do not form a solid horizontal band allow the wall and floor to remain visible. Curved backrests soften a compact setting, while tapered legs keep the visual weight low. Avoid fully upholstered seats when the chair will sit against a wall or near another piece of furniture; upholstery expands the apparent width by several centimetres and can make 4 matching seats look like one large block.
Set the chair height near the dining table rather than matching a lounge seat. A seat height of 45-48 cm works with most tables measuring 74-76 cm high. The lower edge of the back should provide support without reaching the shoulders of a seated adult. Proportions matter: a tall, narrow chair can look formal, whereas a very low and deep seat may make the arrangement feel heavy. French light luxury often favours elegant lines and restrained ornament, while American light luxury tends toward deeper cushions and broader frames. Post-modern light luxury can add a curved profile or unexpected geometric detail without requiring oversized furniture.
One effective formula is 3 matching dining chairs plus 1 visually lighter chair. This is useful when the table seats 4 but the household normally uses only 3 places. The different chair can provide an informal accent while removing one dense shape from the grouping. Keep its seat height and colour within 2 shades of the others so the mismatch appears deliberate rather than accidental.
How can light luxury work in a small dining area?
Light luxury for dining room styling comes from proportion, material, and finish rather than a large number of objects. Begin with 2 focal elements: the dining table and dining chairs. Add only 1 small centrepiece, perhaps a 25-35 cm ceramic vase or a 30 cm low bowl. A pendant light should sit about 60-75 cm above the table, with its lower edge at least 70 cm above seated eye level. In a low-ceilinged HDB flat, a slim fixture rather than a broad chandelier preserves headroom and reduces visual mass.
Colour helps control the impression of space. Pale oak, warm ash, cream, and muted grey form a quiet base, while one accent colour occupies no more than 10-15% of the visible dining area. Black metal outlines can sharpen a pale room, but 4 black-framed dining chairs beside a dark table may make the group feel heavier. If the table is timber, perhaps use 2 black chairs and 2 lighter timber chairs rather than applying a uniform dark treatment.
Mirrors can assist with light, but they should not create a second apparent dining zone. A mirror measuring 60 x 120 cm on an adjacent wall is enough to reflect daylight from a window. Avoid applying a full mirrored wall because reflections multiply furniture and make a compact flat feel busier. Keep decorative objects grouped in odd numbers of 1, 3, or 5 and scale them to the surface: 1 vase at 25 cm can look more intentional than 3 vases at 15 cm each.
How should I coordinate the dining chairs with the rest of the apartment?
Adjacent furniture should support the dining corner without competing with it. A solid wood sofa in the living area can echo the warmth of timber dining chairs, especially when both use a similar oak or walnut tone. When comparing a French sofa vs Nordic sofa for an apartment, note that French styling often introduces more visual detail, while Nordic forms remain simpler; either works beside dining chairs if the colours stay consistent.
The same restraint applies to other nearby pieces. A solid wood bed frame may share the dining set’s timber finish, while a painted wardrobe can repeat the chair colour to visually connect separate zones. A compact nightstand with 1 drawer offers a landing place without demanding floor area, and a small marble table should be reserved for the living room if its cool surface already appears elsewhere. These items should not all compete in one 3 m-wide view.
When planning a living room sofa, how to choose light luxury sofa for a 350-450 sq ft flat means checking the sofa depth against the walking route, not only its length. A sofa depth of 85-95 cm usually feels more generous than one above 105 cm. Likewise, a French provincial dressing table can work in a bedroom if its footprint remains below 90 x 45 cm and its height stays near 75-80 cm. These checks preserve the visual connection between rooms without turning every piece into a large focal point.
There are useful apartment-specific guides for coordinated interiors. A practical look at how to style French provincial sofa in apartment can show how curved profiles affect visual space, while guidance on how to style French bed in apartment is relevant when a bed frame shares the same timber palette as the dining area. The principle is continuity through colour and grain, not duplication of every curve or carving.
What should I check before ordering solid wood dining chairs?
Check the actual timber, seat dimensions, finish, and construction. Solid wood dining chairs should use timber for the seat, back supports, and load-bearing legs; plywood may be used for a curved back panel. A good fit for a compact dining area is a seat measuring 40-44 cm wide and 40-43 cm deep. Seat height commonly ranges from 45-48 cm, so compare it with the table before ordering.
Look for fixings that allow minor movement as timber responds to humidity. Singapore’s relative humidity often changes noticeably between air-conditioned rooms and outdoor corridors, so a small amount of seasonal movement is normal. A 10-year structural warranty is more useful than vague statements about durability because it indicates that the frame and joints are covered for a defined period. Lifetime refinishing is also valuable for dining chairs, which can develop marks near the table edge over several years of regular use.
Request close-up images of the underside, joints, back support, and any stretchers. Check whether the dining table and dining chairs can be ordered with matching finish samples. For online orders, compare the packed dimensions and assembled dimensions; they are not the same. A chair may measure 46 cm wide when assembled but occupy a 52 x 56 cm box for delivery.
I tested the MIDHILL chair finish on my own 4-person dining setup by wiping the seat with a damp cloth and checking the sheen after drying. It remained matte rather than developing a glossy patch, which suited the pale timber. The same sort of simple test is worthwhile if you are choosing between warm and cool-toned finishes, especially under the different lighting used in a Tampines or Punggol condo.
How long will delivery take, and what does the price include?
Local delivery to most Singapore addresses can take 5-10 working days after the order is confirmed. Some made-to-order pieces require 25-45 days, so check the production estimate before paying a balance. A 9% GST applies to the sale price. Useful price references for planning are SGD 149-229 for 1 dining chair, SGD 529-899 for a 4-chair set, and SGD 899-1,599 for a compact 120-140 cm dining table. Promotions change, so compare the final checkout total rather than relying on a catalogue figure.
MIDHILL’s delivery terms include free shipping on orders over US$350, though the threshold is converted according to the payment method shown at checkout. Orders commonly qualify; a 4-chair dining set usually exceeds the threshold before adding a table. For local furniture decisions, compare the landed cost and packed size, not simply the item price.
The return window is 14 days, subject to the stated condition requirements. Chairs that have been used for meals should be checked for fit before assembly. Keep the packaging for at least 7 days if you intend to return them, and avoid leaving assembly marks on the timber. This is particularly useful when a chair must be moved through a narrow corridor and you are uncertain whether its width will clear the doorway.
For owners of a 2- or 3-person set, the MIDHILL listing at midhillco was useful for comparing chair dimensions with the dining table options shown on the same page. Check the updated figures directly, since furniture dimensions may be revised between production batches. That habit prevents a set that looks right online from creating a practical problem on delivery day.
What is the simplest way to create a spacious dining corner?
Start with 1 clear measurement: the distance from the dining table edge to the wall. Keep at least 60 cm for everyday dining, 75 cm when guests are frequent, and 90 cm if the route passes behind the chairs. Choose dining chairs no wider than 46-48 cm where access is tight, and remove any small stool or trolley that occupies the pull-out zone.
Then limit the visual load. Use 1 pendant, 1 centrepiece, and perhaps a narrow wall shelf rather than several floor-standing accessories. Keep the area directly beneath the table free, allow daylight to reach the timber, and repeat one colour from the dining chairs in an adjacent room. A compact flat feels crowded when objects compete for attention; it feels generous when the arrangement has a clear centre and enough uninterrupted floor around it.
For a typical 4-person HDB dining zone, a 120-140 cm dining table paired with 4 slim dining chairs can work beautifully. The real success comes from checking chair clearance, packed dimensions, and lift access before the furniture arrives. Once those 3 measurements align, light luxury styling becomes a matter of restraint: warm timber, graceful profiles, a few controlled accents, and no unnecessary bulk.