Optimal Dining Chairs for Your Singapore HDB
Choosing dining chairs for a Singapore HDB living room is less about filling an empty corner and more about creating a usable route from the front door to the dining area. A 45 cm-wide chair placed beside a 75 cm-deep dining table may look reasonable on a catalogue page, yet it can narrow a 110 cm corridor enough to make daily life feel awkward. Floor dimensions, lift access, seat clearance and storage all need to be considered before a chair is ordered.
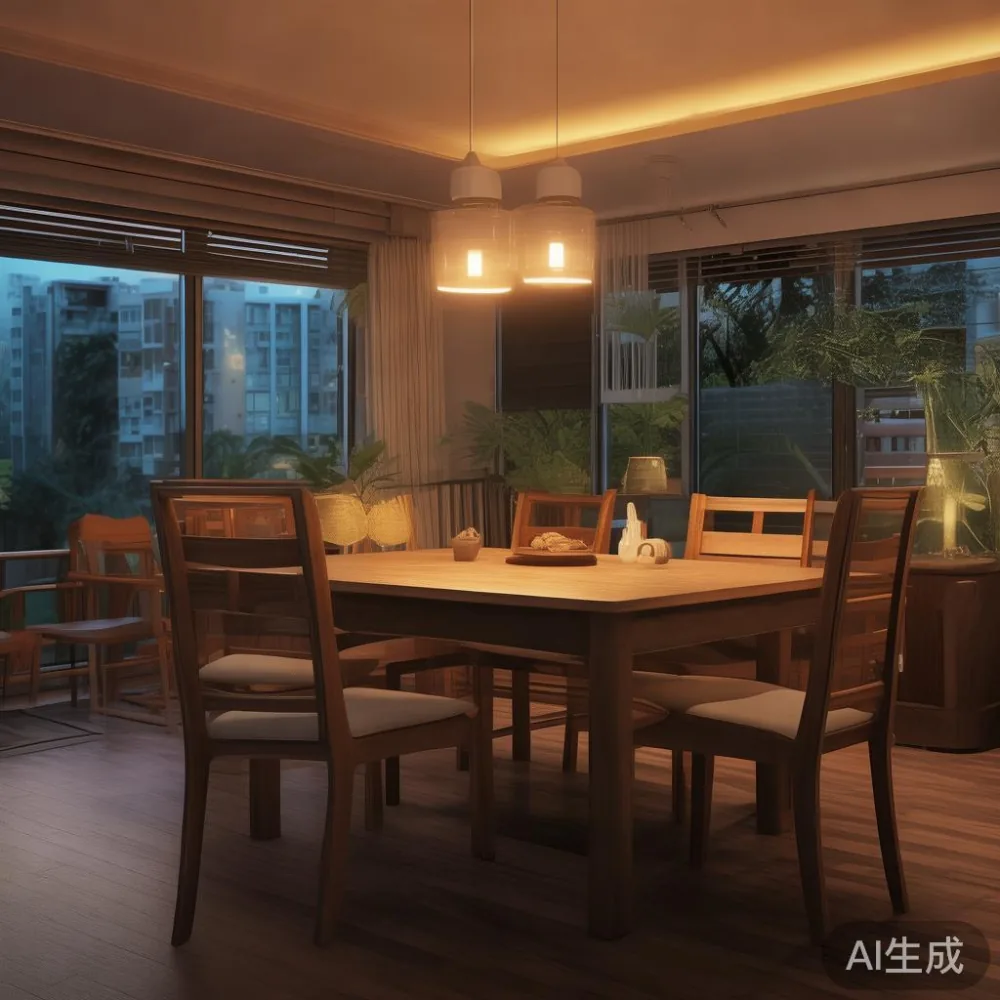
Singapore homes are compact, but HDB living rooms in Tampines, Bedok and Punggol are not identical. Some older blocks have wider common corridors and service lifts, while a newer 3-room unit may include a dining alcove beside the kitchen. Condo layouts add another variable: a polished concrete wall, a narrow balcony or a low ceiling can change how a chair reads visually. The right dining chairs should fit the physical room and suit its proportions rather than follow a generic interior-design rule.
At MIDHILL, dining chairs are made to work with solid wood furniture rather than compete with it. The practical measurements in this guide are designed for Singapore conditions, including HDB corridor widths, common lift doors and local spending plans. A 10-year structural warranty also gives buyers confidence that the frame, joints and seat support are intended for regular household use.
How wide should dining chairs be for an HDB living room?
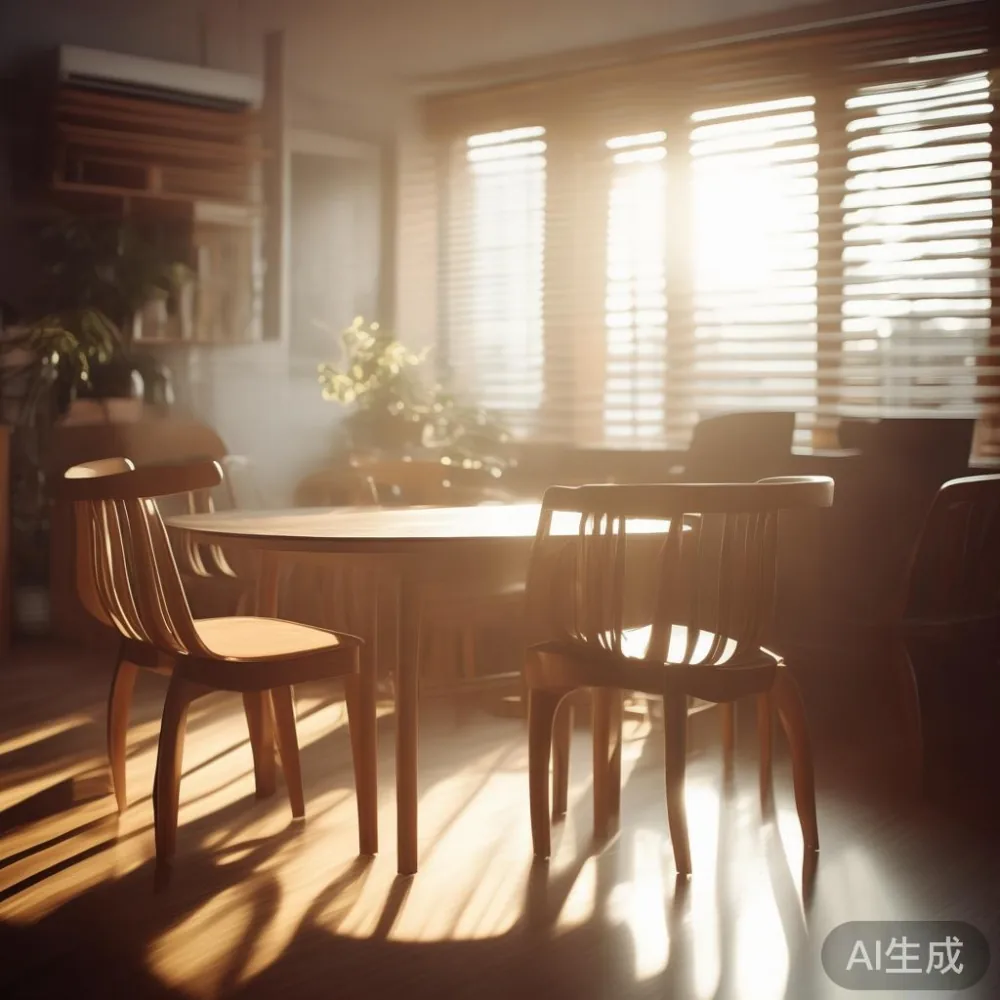
Allow about 55 cm of width for each seated diner when chairs sit around a rectangular dining table. This is a planning allowance rather than a seat-width rule. A chair body may measure 45-50 cm across, but the space occupied by the back, the person’s knees and a slight pull-out movement needs room too.
For a compact HDB living room, a dining table measuring 120 × 70 cm can usually accommodate 4 dining chairs with practical clearance. Six dining chairs may fit at 140 × 75 cm, provided the chairs can be tucked in without striking a wall, window frame or air-conditioner ledge. If the table is 150 × 85 cm, the room can feel more generous because each diner receives more elbow space.
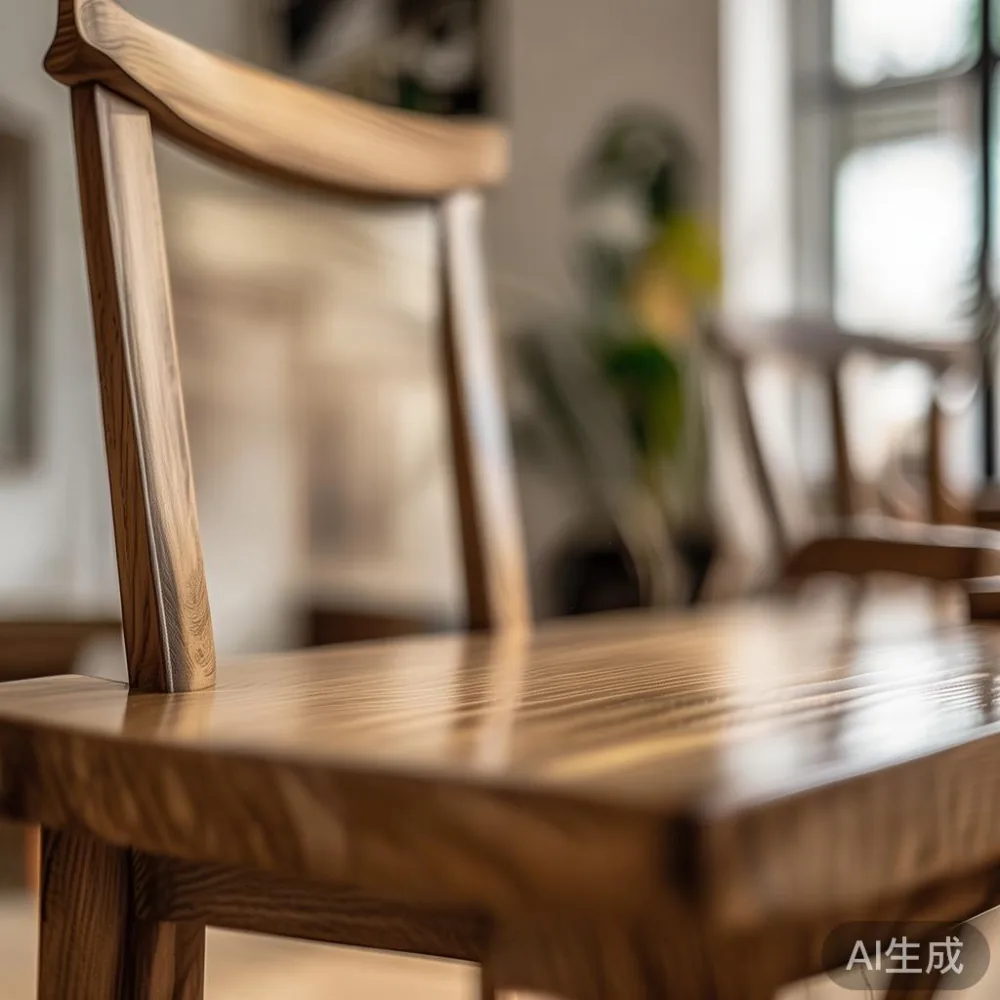
Measure the narrowest part of the route from the front door to the dining area. A chair needs a 75-90 cm passage when carried, and ideally 80 cm of clear space when another person is passing. If the available width is only 65 cm, slim dining chairs with a depth below 48 cm are more practical than broad lounge-style seats.
Do not forget the table-to-wall distance. Leave at least 60 cm from the table edge to a wall for diners to sit and stand, although 75-90 cm is more comfortable in a frequently used living room. With a 120 cm table placed centrally in a room having 240 cm of width, only 60 cm remains on each side. That is workable for occasional meals, but moving chairs out may make circulation difficult.
Pull a dining chair out by 30 cm and sit down at its actual position. If it blocks the route to a balcony door, kitchen or television console, reconsider the size or angle. In one HDB layout in Tampines that I visited last month, replacing 52 cm-wide upholstered chairs with 46 cm wooden dining chairs restored enough space for residents to pass behind the table during a family dinner.
Which chair depth works with a small dining table?
Most dining chairs are 45-55 cm deep from the front of the seat to the rearmost point of the backrest. A seat depth of 40-45 cm suits an average adult, while a depth above 47 cm can feel cramped during long meals. Low backs also save space and prevent the chair from visually blocking a window or partition.
For a 70 cm-deep dining table, chairs with an depth of 45-48 cm are sensible. For an 80-90 cm table, a 48-53 cm chair gives the diner more room to slide in. The important measurement is the gap between the chair front and the table edge. A fully tucked chair should overlap the table edge by roughly 5-15 cm, leaving the seat’s front edge usable without wasting space.
Armchairs need extra consideration. Their width can reach 55-60 cm, and their arms require about 20-25 cm of clearance in front of the torso. They may be comfortable in a dining alcove, yet less suitable beside a tight corridor. Closed-back dining chairs without arms usually create better circulation in HDB flats.
Check the chair’s stability after estimating the occupied area. A dining chair should not tip when a person leans back, and its rear legs should sit fully on the floor. Rear legs that remain under the table when pushed in are useful, but they should not catch on an uneven tile joint. Ask for floor glides if the unit has polished porcelain tiles or a slightly uneven surface.
How do HDB corridors and lifts affect chair delivery?
Before ordering, measure the HDB common corridor and the lift opening. Many blocks provide corridors around 120-160 cm, while service-lift doors can measure roughly 90-110 cm wide and 200-210 cm high. Older lift interiors may be only 110-140 cm deep, so a chair with a 52 cm width and 55 cm depth can enter, but a boxed chair wider than 60 cm may not.
For a condo, check whether the delivery route uses a passenger lift, a service lift or the car park. If the lift is scheduled, allow 5-10 days for booking coordination after the item reaches Singapore. Some furniture suppliers deliver within 3-7 days for stock items, while custom finishes can require 4-8 weeks. Confirm whether delivery includes carrying to the unit, unpacking and removal of packaging.
Stairwells and corridors can include tight turns. A dining chair that fits through a 90 cm lift door may still be difficult to rotate around a 120 cm landing. Lightweight solid-wood frames weighing approximately 5-8 kg per chair are easier for the building’s porter to handle than heavy carved or stone-effect chairs weighing 12-16 kg.
Protection matters too. Wrap the chair corners with 3-5 mm foam and use a carton around 60 × 60 × 65 cm, depending on the model. Confirm that the packaging will not obstruct the corridor fire-safety route. The handover process should be recorded with photographs, particularly when a lift wall or apartment skirting needs checking.
A useful local budget starts with the table and chair set rather than the table alone. A dining table may cost SGD 800-2,400 depending on timber, dimensions and finish, while 4 dining chairs may add SGD 400-1,200. Before adding GST, set aside about 9% for the full invoice. MIDHILL offers free shipping on orders above US$350, but the final Singapore cost, GST and delivery terms should still be confirmed in writing.
Should I buy dining chairs with or without upholstered seats?
Wooden dining chairs are easier to maintain in a busy Singapore home. A wipe-clean seat can handle crumbs, dust and occasional spills without a fabric-treatment contract. Upholstery may feel softer and suit French light luxury or post-modern light luxury interiors, yet pale linen-like material shows stains quickly and may fade near a balcony window exposed to sunlight.
For homes with children or pets, solid wood seats with a matte protective finish are usually easier to manage. The finish should tolerate a damp cloth and routine cleaning without turning glossy or patchy. If you prefer upholstery, select a tightly woven, removable or replaceable cover in beige, taupe, muted olive or charcoal. Avoid very pale cream in a dining area near the kitchen.
Backrest design affects both comfort and room proportions. A low, gently curved back measuring 78-88 cm from the floor can support the lower back without creating a visual barrier. A high back above 95 cm may make a compact room feel narrower, although it can give a dining alcove a more formal character. Slim vertical splats suit post-modern light luxury, while rounded edges bring a softer French light luxury touch.
Armrests and splayed legs use more visual and physical space. Straight legs tuck neatly beneath the table. Splayed legs occupy more width but improve stability and suit contemporary American light luxury styling. Regardless of style, test the chair with a 3-5 minute seated check before accepting the delivery.
What clearance is needed around a dining table in a condo?
Condo living rooms may combine a dining table, sofa and balcony access in one open area. Allow 75-90 cm behind occupied dining chairs so people can pull them back, stand and walk past. A 60 cm gap can work for occasional dining, but it becomes frustrating when the chairs are occupied during a weekend meal.
The floor plan should also maintain 80-90 cm along the main circulation route. A dining table with chairs fully pulled out can extend 50-60 cm beyond the table edge. In a living room narrower than 300 cm, consider a 120 × 70 cm table with 4 compact dining chairs or a round table measuring 100-110 cm across.
A round table can improve flow because diners do not need a large square footprint around each corner. Four chairs around a 100 cm table provide about 70 cm of edge length per diner, while 5 chairs can fit at 110-120 cm. A round pedestal base also avoids troublesome rear legs, although it allows chairs to slide outward more easily.
Think about the chair footprint as a rectangle rather than a circle. When occupied, the area used by a diner can approach 55 × 60 cm. If the dining area shares space with a solid wood sofa, leave roughly 75 cm between the sofa front and the rear of a pulled-out chair. If that gap is only 45 cm, remove the chair from the usual traffic path or use a smaller table.
For more ideas beyond the dining zone, a Modern light luxury sofa can define the living area without adding visual clutter. Comparing a light luxury sofa vs Nordic sofa involves balancing texture, colour and maintenance as well as dimensions. A light-toned sofa beside pale dining chairs can make the room feel open, but a warm timber chair set gives the composition more contrast.
How do you match dining chairs to a Singapore home’s style?
Start with the existing architecture, not a shopping label. Warm timber floors and white walls support Scandinavian-inspired dining chairs, while darker walnut-toned frames create a more American light luxury atmosphere. French light luxury often uses curved backs, soft upholstery and muted cream or taupe. Post-modern light luxury can pair clean silhouettes with mixed materials, such as timber, matte metal and stone-effect surfaces.
A dining set should relate to the dining table without becoming a matching catalogue bundle. If the table is already heavily detailed, choose chairs with simpler backs. If the table has a plain rectangular top, curved or sculptural dining chairs can add character. Keep the seat height compatible: a standard dining table is about 72-76 cm high, and a dining chair seat should measure 43-47 cm.
For other furniture decisions, a short guide to how to style American bed in bedroom can help establish a consistent timber tone and proportion. If storage is also needed, advice on how to choose Japanese wardrobe should include the dimensions of sliding doors and the space required for handles. Searches for top 10 American furniture often focus on broad collections, but the dimensions, warranty and material details remain more useful than a ranking. Similarly, a for sale Japandi furniture listing should be assessed by how each piece fits its intended footprint, not merely by its finish.
Coordinate the chair finish with the table and nearby furniture. A dining table in light oak can sit comfortably beside darker walnut accents, provided the contrast is repeated somewhere else in the room. Avoid placing every large object in a different timber tone. A calm scheme with 2 dominant finishes and 1 contrasting detail generally reads more intentional within a compact HDB interior.
What should you check before accepting the dining chairs?
Inspect each chair for movement, wobble and finish defects. The front and rear legs should meet the seat frame securely, and the back supports should align without visible gaps. Sit down, shift your weight and check that the chair does not rub against the table edge. A lightweight chair may move easily on tile, so rear-leg stops or suitable floor pads can improve the experience.
Check the delivered measurements against the product specifications. The width may include the backrest, while the listed seat width may exclude it. Ask for both dimensions and seat dimensions. Also confirm the carton size for future returns, because a 14-day return period is easier to manage when the original packaging can be reused.
Solid wood furniture benefits from sensible environmental conditions. Singapore humidity is generally high, but air-conditioning can make indoor timber dry. Keep dining chairs away from direct air-conditioner vents, wipe spills promptly and maintain a gap of 5-10 cm between furniture and external walls where practical. Annual waxing or oiling, following the supplier’s guidance, helps preserve the finish.
For a full buying check, confirm the chair weight, timber species, finish, dimensions, warranty and delivery charge. MIDHILL provides a 10-year structural warranty and lifetime refinishing, with the exact coverage for dining chairs confirmed before purchase. Local GST should appear separately on the invoice, and the customer-service contact should be reachable in writing at midhillco@gmail.com.
The best practical balance for many HDB and condo homes is a set of 4 dining chairs around a 120 × 70 cm or 140 × 75 cm table, with an chair width near 46-50 cm and enough clear width for a 75-90 cm route. Measure first, test the sitting position, and only then select the finish. Correct sizing will make the room feel calmer, improve everyday circulation and allow the dining area to function comfortably long after the delivery day.