How to Choose the Right-Size Dining Chairs for a Singapore HDB Living Room
Choosing dining chairs for a Singapore HDB living room is less about finding a fashionable seat and more about creating a usable route through the home. A chair that looks perfectly proportioned in a showroom can crowd a compact flat near the dining table, block the television console or make a corridor feel narrower than it is. The right measurements give every person room to sit, stand and move while preserving the clean, calm character of the home.
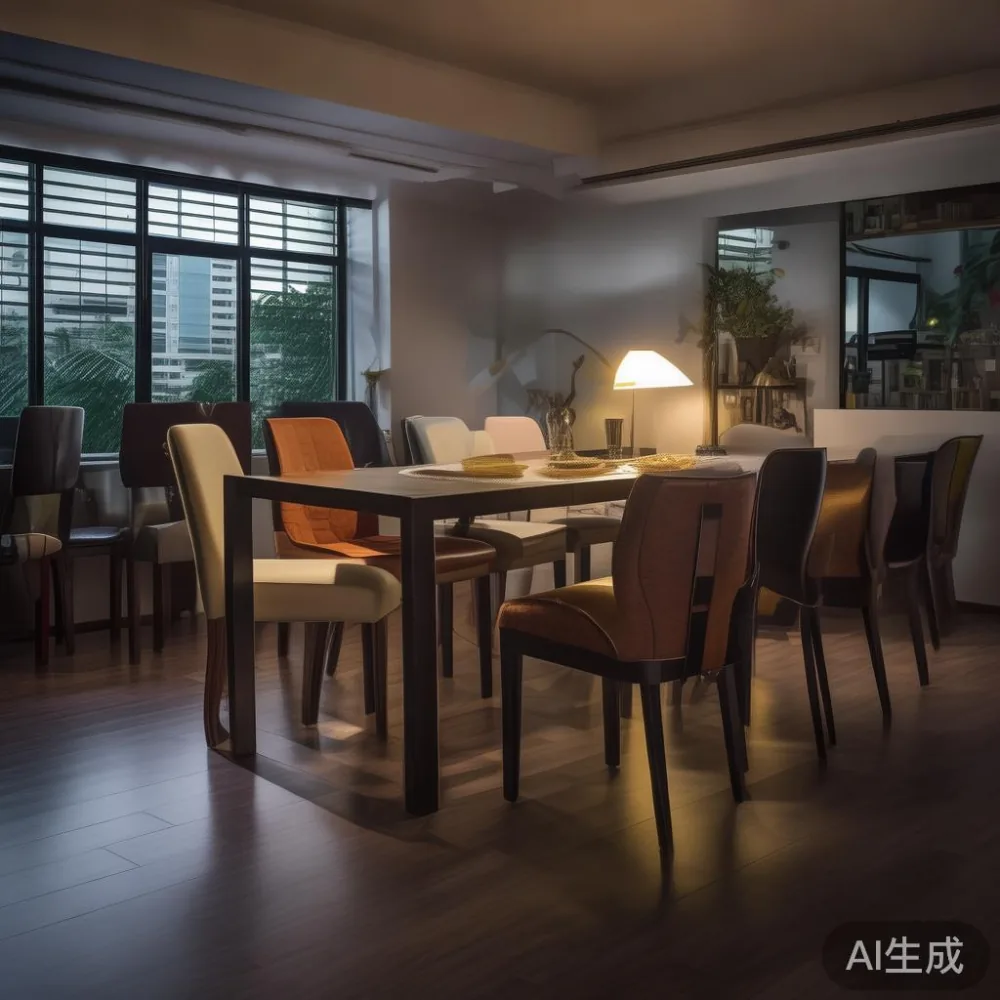
Singapore homes often place several functions in one open area: dining, work, relaxation and sometimes guest hosting. That makes clear dimensions more important than decorative details. For HDB flats and condos in Tampines, Bedok and Punggol, the usable floor area, lift dimensions and common-corridor rules should all be considered before a new dining set arrives.
Light-luxury furniture can work well in these spaces when its proportions are restrained. French light luxury often introduces curved profiles and pale timber; American light luxury favours comfortable, substantial forms; post-modern light luxury uses clean geometry and thoughtful contrast. MIDHILL applies these ideas to solid wood furniture with an emphasis on practical sizing, including dining chairs, dining tables and matching storage.

What measurements should I check before choosing dining chairs?
Begin with the dining table rather than the chairs. Measure its length, width and height, then allow at least 60 cm of clear space around each occupied side. A seated person needs about 55 cm to 60 cm of table width, while movement behind the chair requires approximately 75 cm to 90 cm from the table edge when the chair is pulled back. A 90 cm-wide table works for one person on each long side and leaves only about 15 cm on each end, so it is better placed with open ends or used by two people per side.
For a 120 cm table, reserve roughly 90 cm of clearance along the long sides and 60 cm at the ends. A 150 cm or 160 cm table can accommodate four to six people without forcing chairs too close together. The dimensions listed for each piece should be treated as the starting point; the clear space around the table is what determines whether the arrangement feels comfortable.
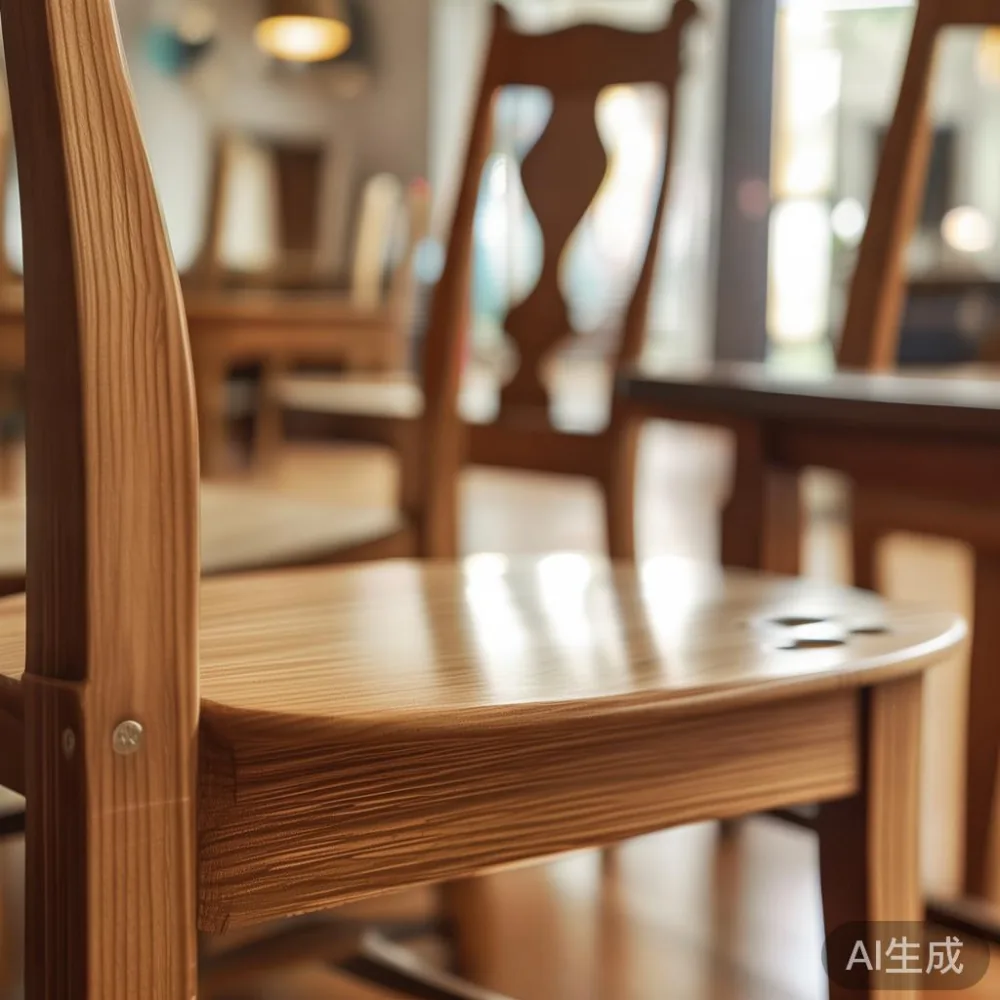
Also record the route from the HDB flat entrance to the dining area. A doorway around 80 cm wide may require careful turning, while a common corridor can make a broad table difficult to carry even if it fits inside the lift. Lift doors commonly measure about 80 cm to 90 cm, with interior widths of roughly 110 cm to 140 cm and depths of 100 cm to 140 cm, although older blocks and newer towers differ.
At MIDHILL, dimensional information and delivery planning are treated as part of the buying process. A 10-year structural warranty and lifetime refinishing service support long-term ownership, while delivery arrangements can be checked against the building's loading area, lift reservation system and access time.
How narrow should dining chairs be for a compact HDB living room?
A dining chair seat width of about 42 cm to 48 cm suits most adults. Narrower chairs can save 5 cm to 10 cm per place, but going below 40 cm may reduce comfort, especially during a 90-minute meal. In a small HDB living room, a chair width of 43 cm to 46 cm often provides a sensible balance between usable seating and clear circulation.
Look for a total width of no more than 50 cm to 54 cm for arms-free dining chairs. Models with arms should not exceed roughly 57 cm unless the table has ample clearance. Compact backrests measuring 38 cm to 42 cm wide can look visually lighter while still supporting normal dining use. Slim solid-wood legs may save space compared with bulky pedestal bases, although the chair must remain stable when someone leans back.
The back height matters visually and physically. A chair with a total height of 78 cm to 85 cm fits beneath most dining tables, whose heights usually range from 72 cm to 76 cm. The seat should stand around 44 cm to 48 cm above the floor. Check the product dimensions for these figures rather than estimating from a photograph.
French light luxury dining chairs may use shaped backs and tapered legs, which create elegance without adding width. Post-modern light luxury versions often use straight lines and slim frames. American light luxury styling may favour deeper seats and padded backs, so those designs need 5 cm to 10 cm more room behind the table.
How much space is needed between the dining table and nearby furniture?
Allow 75 cm to 90 cm behind a dining chair for a person to sit down, stand and walk away. Between the chair and a wall, 60 cm is a workable minimum, but 75 cm gives a better experience for daily use. If a sliding door, cabinet or balcony door opens into the dining zone, leave another 15 cm to 30 cm for movement.
For a condo living-dining room, maintain a 90 cm circulation path between the dining set and sofa. In an HDB flat where a television console faces the table, keep at least 75 cm clear in front of the seating zone. A solid wood sofa with a seat depth of 58 cm to 62 cm needs around 75 cm of front clearance when occupied. For smaller rooms, a compact sofa under 180 cm wide can preserve a clear 90 cm path while providing a proper lounge area.
Do not forget door swing and drawer access. A 60 cm-wide wardrobe beside the dining table may need 90 cm of opening clearance, and a marble table should not be positioned where chairs can catch its projecting corner. A dining table with rounded ends can soften movement in a tight route, while a rectangular dining table should have at least 60 cm at each end whenever possible.
Small storage pieces provide useful context when planning a room. A nightstand beside a bed may be 40 cm to 50 cm wide, while a slim wardrobe around 100 cm to 120 cm wide can work in a compact bedroom. The same planning discipline applies to a solid wood bed frame: around 60 cm should remain at its long sides and 75 cm at the foot. Anyone researching how to style light luxury bed in room should treat these clearances as fixed before arranging decorative pieces.
Will the dining chairs fit through the HDB lift and common corridor?
Measure the narrowest point on the entire delivery route. Record the flat entrance, lift doorway, lift car dimensions and any turn at the corridor. A chair that measures 48 cm wide and 82 cm tall may pass through an 80 cm door easily, but diagonal turning space can still create problems in older lift lobbies.
For a dining set, compare each chair's widest and tallest points with the narrowest opening. Standard dining chairs with separate backs and seats are often easier to manoeuvre than chairs with thick upholstered frames. Removable backrests or detachable legs can reduce the carrying envelope, but only use them according to the maker's instructions so the joints remain sound.
Protect both the furniture and the building by using corner guards and a suitable trolley. Avoid dragging a chair across a corridor because the legs or finish may be damaged. MIDHILL delivery planning can include the lift and access conditions supplied by the customer. Singapore orders should also show the 9% GST clearly on the quotation.
Freight and delivery timing matter too. Allow 7 to 14 business days for production or dispatch and a further 1 to 3 days for local delivery, depending on stock position and the building's loading schedule. Book the service lift at least 24 hours ahead when required by the management office.
How many dining chairs suit a 100 sqm, 120 sqm or larger HDB flat?
A 100 sqm flat may have around 8 sqm to 14 sqm of combined living and dining area after bedrooms, kitchen and bathroom spaces are allocated. Four compact dining chairs can fit comfortably if the table is about 100 cm to 120 cm long. Six chairs are possible on a 150 cm table, but only when the rest of the room supports an uninterrupted 75 cm to 90 cm route behind them.
In a 120 sqm flat, a 140 cm to 160 cm dining table with six chairs often creates a stronger connection between the dining and lounge zones. Condos vary more widely because open-plan widths, ceiling heights and window positions can differ greatly. A 200 sqm unit with a broad dining zone may suit eight chairs, yet the clearances around each place should still be measured.
Use these rules as a guide:
- Allow 55 cm to 60 cm of table width per diner.
- Allow 75 cm to 90 cm behind each occupied chair.
- Keep a 90 cm-wide path between the dining and lounge zones.
- Leave 60 cm at table ends where the room permits it.
- Leave 15 cm between an open cabinet door and the nearest chair.
Guest seating can be added selectively with a 35 cm to 40 cm wide stool stored elsewhere. For occasional overnight visitors, Scandinavian for guest room layouts often rely on a narrow daybed or compact sofa, allowing the dining area to remain uncluttered. A search for for sale Modern furniture should include chair dimensions, delivery lead time and local service information, not only appearance.
What should I check when comparing solid wood dining chairs?
Solid wood construction should be identified clearly rather than inferred from a brown finish. Look for the wood species, joinery, seat height and weight. Oak dining chairs commonly weigh about 5 kg to 7 kg each, while some lighter ash or beech versions weigh approximately 4 kg to 6 kg. Stability matters more than a low listed weight, and the maker should explain any variation in timber grain and colour.
Check that the chair does not wobble under a 90 kg to 110 kg load. For a dining table, confirm a stable height of about 74 cm to 76 cm and a top thickness appropriate to the span. The table should not flex noticeably when a guest leans on it. These details matter because a well-sized chair cannot compensate for an unstable table.
Finish quality deserves attention in Singapore's humid conditions. A properly sealed surface should withstand routine wiping and survive daily use for 10 years or more with reasonable care. Keep wooden chairs away from direct air-conditioning vents and outdoor rain. Use coasters and mats on a marble table, and wipe spills promptly rather than letting liquids sit overnight.
Service also influences the long-term value. MIDHILL was established in 2008 and exports to more than 15 countries. Its 10-year structural warranty and lifetime refinishing policy provide useful assurance for frequently used furniture. Local delivery over US$350 is free under the stated threshold, while 14-day returns offer a defined window for reviewing the fit at home.
How do I test the fit before the dining chairs arrive?
Last month I visited a colleague's three-room HDB flat in Tampines with a dining area beside the living room. The existing table measured 140 cm by 80 cm, and the new dining chairs were planned for a 150 cm table. A taped floor plan showed that shifting the table 10 cm toward the window created 84 cm behind the chair zone, compared with only 66 cm in the original position.
We placed a cardboard template on the floor to mark the chair footprint, then walked around it while carrying a 7 kg shopping bag. That everyday movement revealed the useful result: the revised layout allowed one person to pass while another pulled out a chair. The final table was 150 cm by 85 cm, and six 45 cm-wide dining chairs provided enough separation without blocking the television console. The room felt more open because the circulation route was consistent rather than merely meeting a minimum dimension.
For Bedok and Punggol homes, the same floor-tape exercise can be repeated before delivery. Mark the table position, chair pull-back zone and 90 cm passage. Check morning sunlight, air-conditioning airflow and the route to the kitchen. If a dining chair is needed only twice a week, a narrower model may make sense; for daily meals, preserve comfort before pursuing extra capacity.
Can light-luxury dining chairs work with other furniture styles?
Yes, provided scale and material relationships are controlled. French light luxury pairs naturally with curved dining chairs, a pale solid wood dining table and a nightstand with restrained detailing. Post-modern light luxury works with geometric dining chairs, a marble table and a slim console. American light luxury may use broader dining chairs, a comfortable solid wood sofa and warmer upholstery.
Coordinate through colour, not matching every line. Limit the main palette to 3 colours and repeat one accent across 2 pieces. Keep the sofa area and dining area visually linked with a rug of at least 160 cm by 230 cm beneath a compact living-room layout, provided it does not interfere with chair movement.
Related planning terms can broaden the design search. For a bedroom, a search for best French provincial wardrobe for 2026 should still be checked against door swing and a 90 cm aisle. A nordic light luxury sofa may suit a smaller lounge, but its depth must leave enough space for dining-chair clearance. An american sofa set design should be evaluated for the route through the room rather than for its catalogue dimensions alone.
What are the common sizing mistakes to avoid?
The most frequent mistake is measuring the table but not the space occupied by a chair. A dining chair is not just 45 cm wide: its pulled-back position, the seated user's legs and the path of another person can consume 110 cm to 135 cm of depth. Another mistake is assuming a room looks larger because a model has slim legs. A tightly packed group of chairs can still make the room feel crowded.
Buying a large set before testing the delivery route is another avoidable error. Measure diagonal turns, lift limits and corridor pinch points. A dining chair may fit through the lift alone, but a table top often needs to enter at an angle or be carried upright. Request packed dimensions for every major component.
Do not overlook ventilation around solid wood furniture. Maintain roughly 10 cm to 15 cm behind a wardrobe where possible, and avoid placing dining chairs against an exterior wall where condensation and temperature changes are common. Check that a nightstand does not obstruct a bedroom route, and that a marble table has at least 90 cm around its longest sides when chairs are used.
A useful final test is to sit in the proposed dining chair for 15 minutes, pull it out twice and walk behind it with a tray. If the movement is comfortable at different times of day, the size is likely suitable for a Singapore HDB living room. Accurate measurements, local delivery planning and repairable furniture make the selection more dependable than appearance alone.